The Anderton 3
 Sharoe Brook View, Ingol, Preston, Lancashire, PR2 7BY
The Anderton 3
3 |
1 |
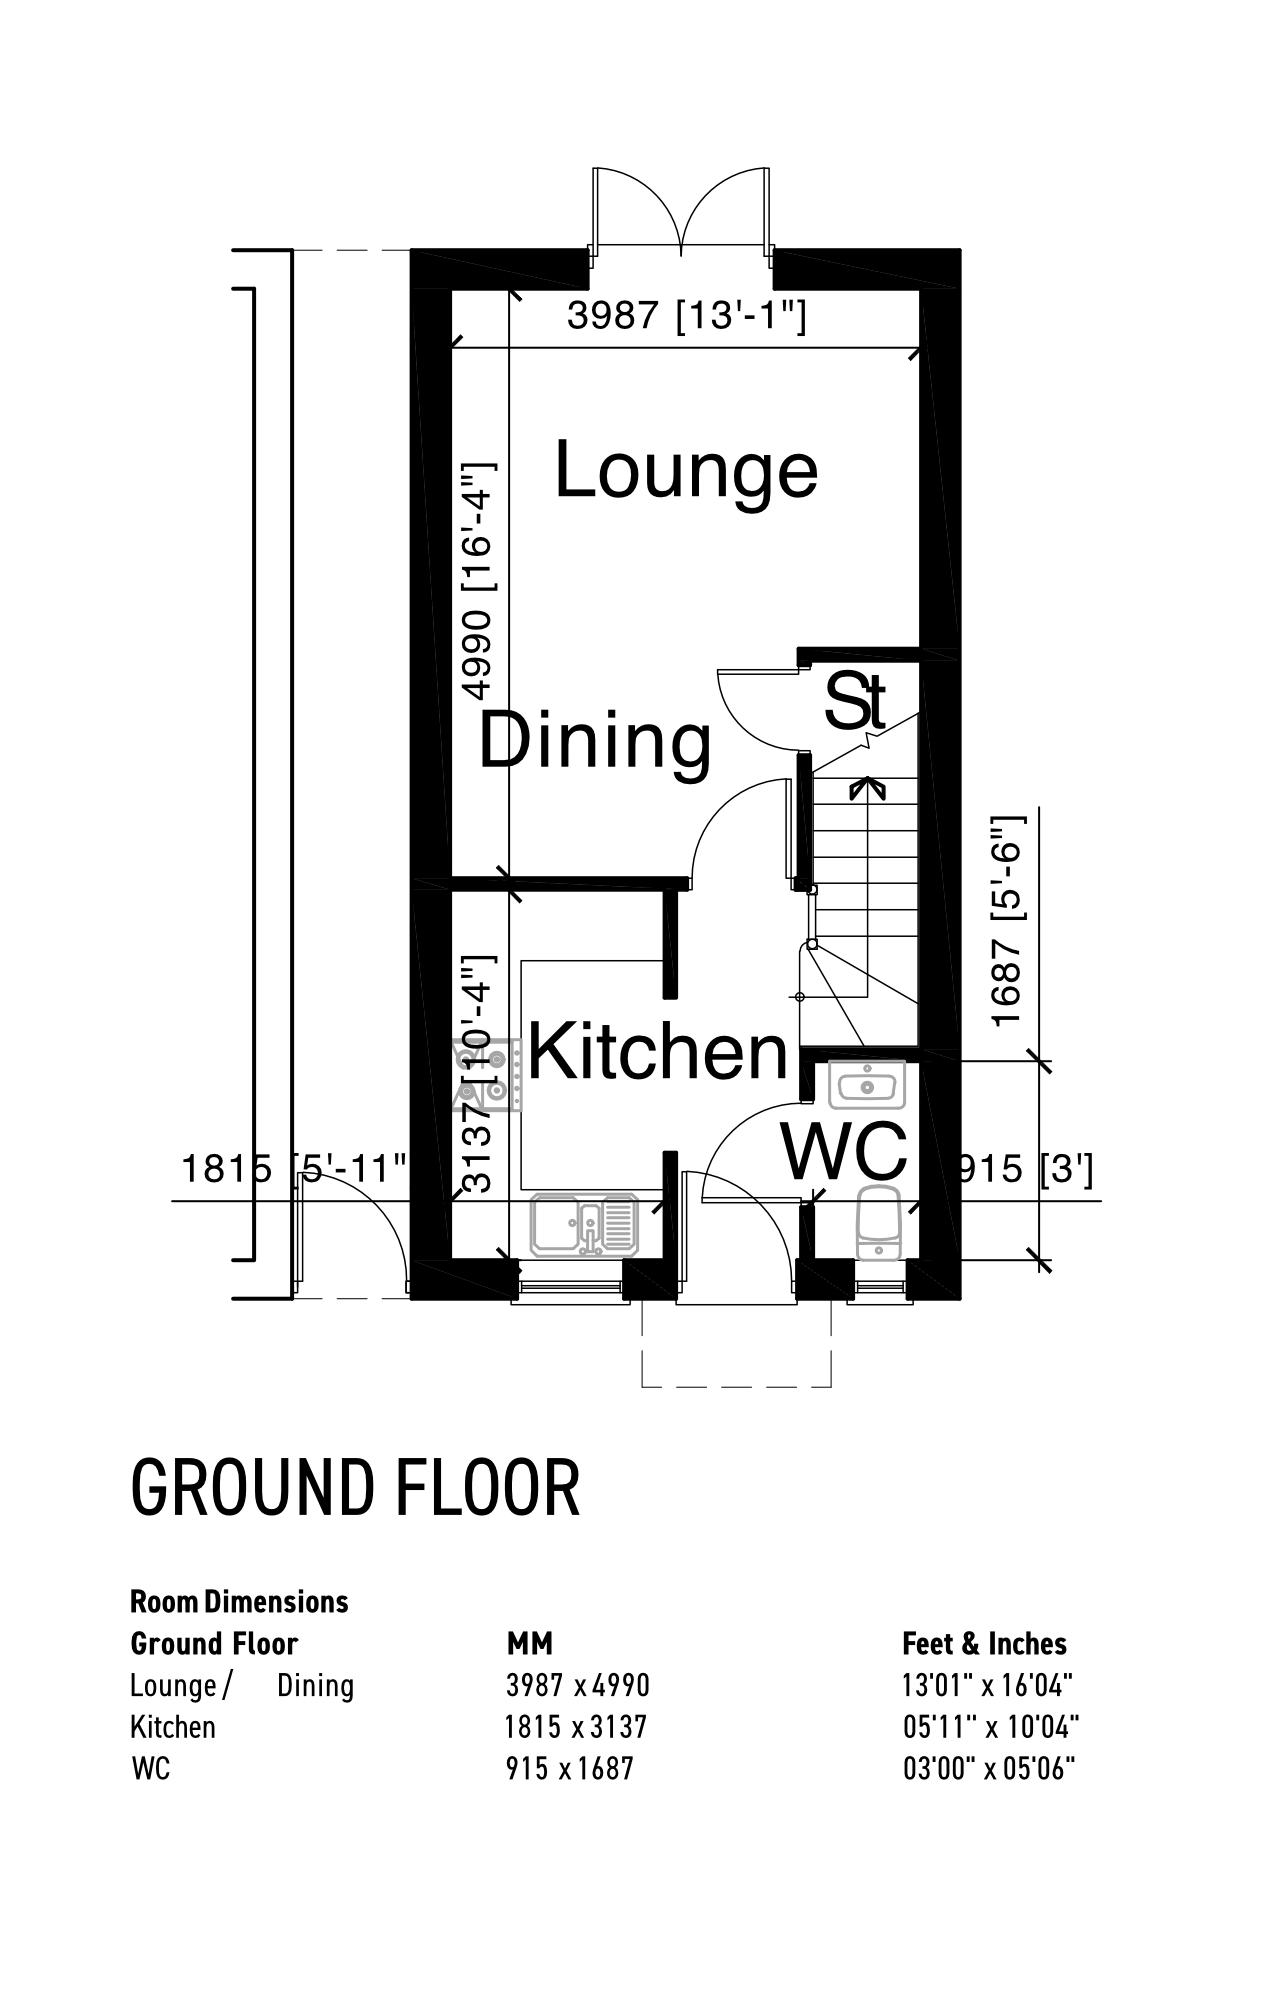
- Open-plan lounge and dining area
- French doors open directly onto the rear garden
- Double-parking space to the front
- Underfloor heating to ground floor
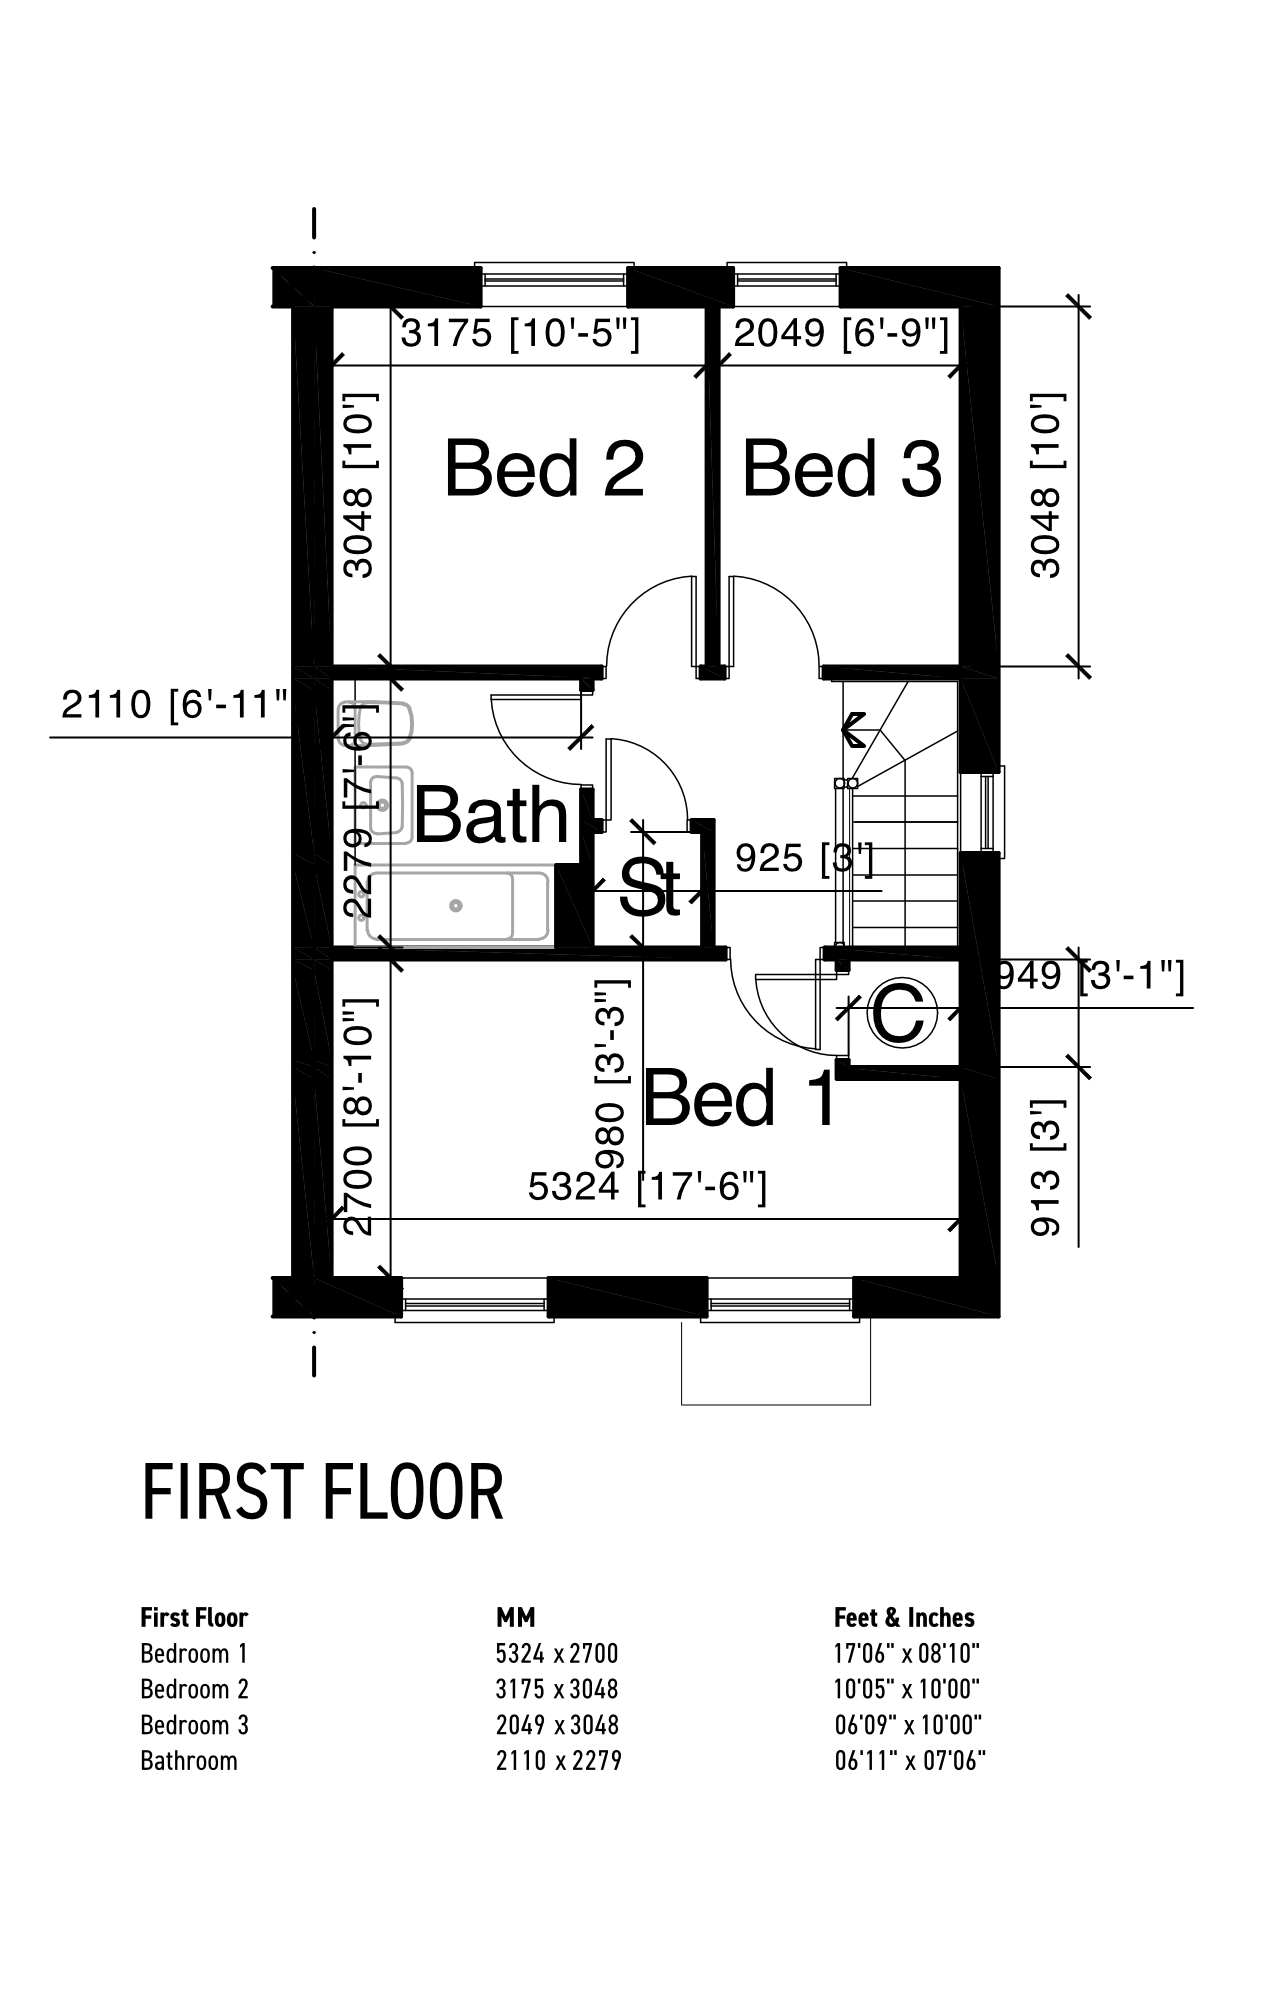
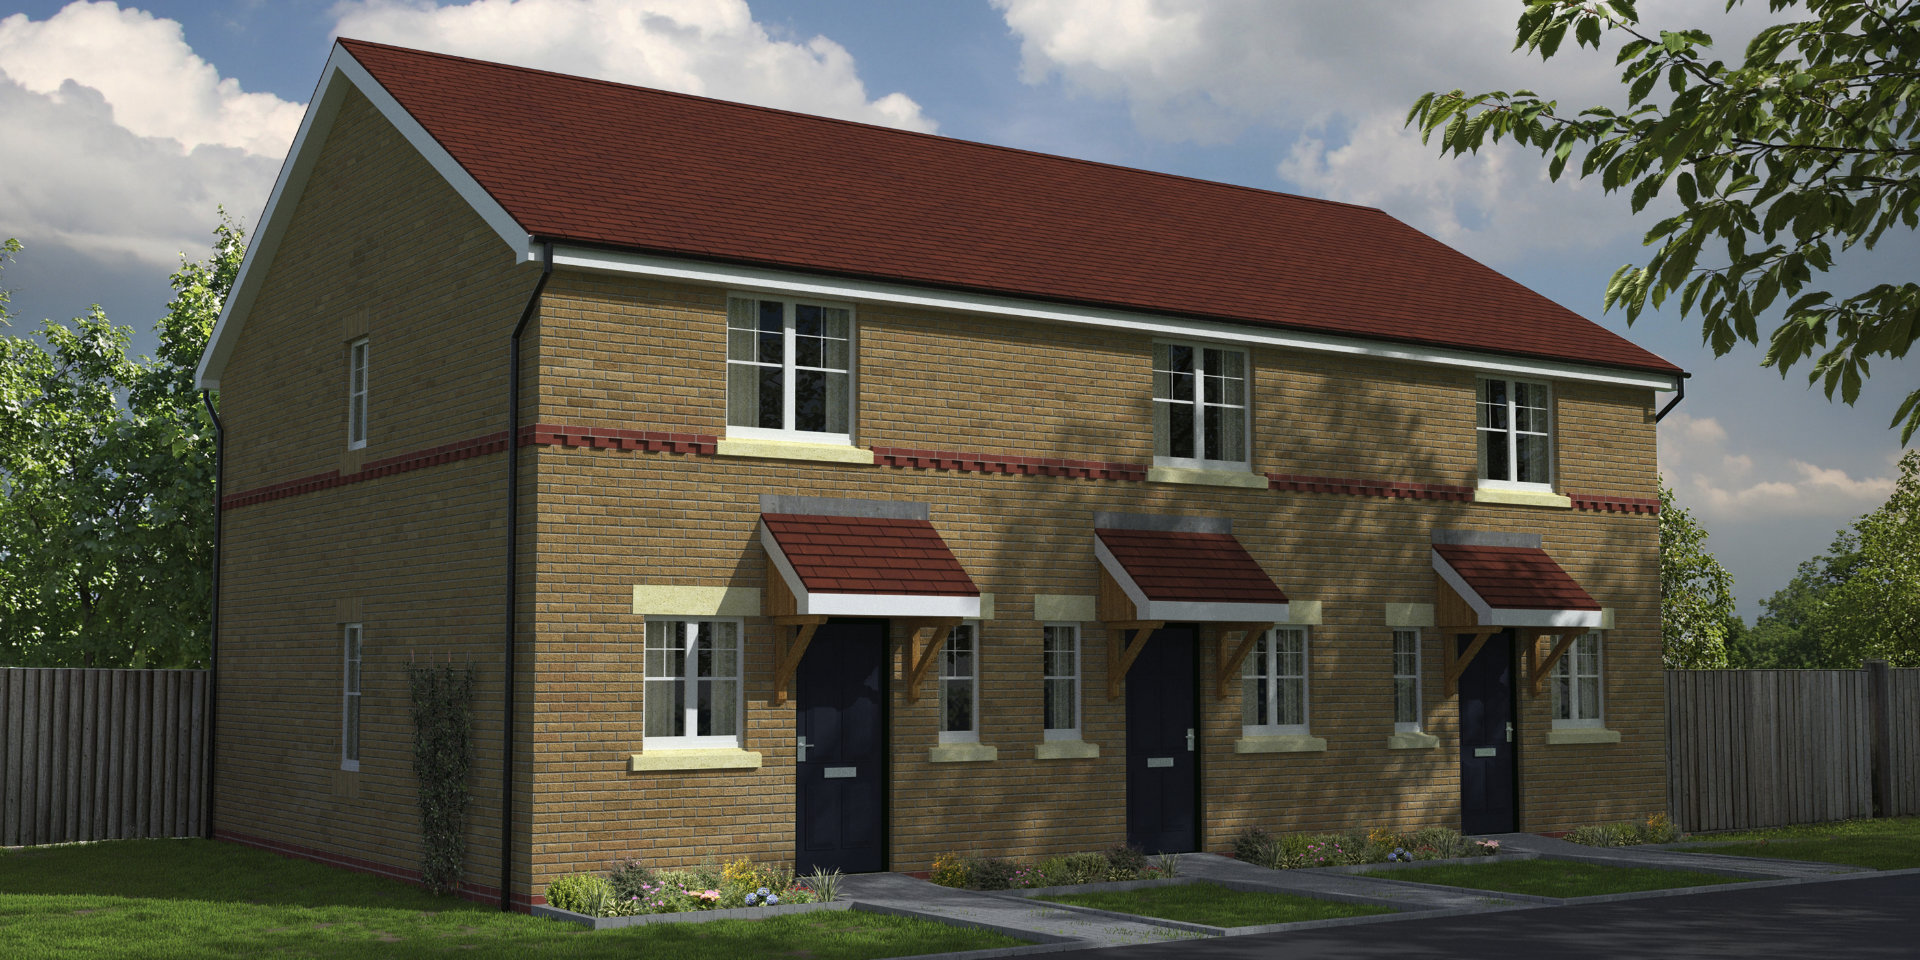
The Anderton is a beautifully designed three-bedroom home, offering a practical and modern layout that is ideal for first-time buyers, couples or those looking to downsize.
The ground floor features a bright and spacious open-plan lounge and dining area, creating a sociable space for relaxing and entertaining. French doors open directly onto the rear garden, bringing plenty of natural light into the room and providing a seamless connection between the indoor and outdoor spaces.
Specifications
prop_Blue
LOUNGE
- Pre-wired television and telephone point with cat 6 wiring
- Brushed steel electrical sockets
- Choice of floor finishes
KITCHENS
- Integrated fridge/freezer
- Oven & induction hob
- Kitchen with a choice of kitchen door style & colours
- Choice of laminated work tops
- Contemporary extractor hood
- Choice of ceramic floor tiles
- Feature lighting to underside of wall units
- Chrome LED downlights
BATHROOMS & EN-SUITES
- Contemporary white 3 piece with vanity unit to sink with illuminated mirror
- Dual shower head
- Thermostatic shower in enclosure/over bath with glazed screen
- Chrome heated towel rails
- Full height tiling to shower enclosure & half height elsewhere
- Choice of ceramic tiles to wall & floor
- Chrome LED down lights
BEDROOMS
- Cat 6 wiring
- Two way lighting to master bedroom
- Choice of floor finishes
SECURITY & SAFETY
- Fully installed intruder alarm
- Mains powered smoke & heat detectors
- Multi-locking systems to all external doors
- PIR activated security lights to rear
- Security light to entrance
EXTERNAL FEATURES
- Front & rear garden turfed
- Close boarded fence to rear garden
- Generous flagged patio area
- External electric socket to rear garden
- External water bib tap
GENERAL FEATURES
- Underfloor heating to ground floor
- uPVC double glazed windows
- French doors
- Contemporary composite entrance door
- 10 year NHBC warranty
- Polished oak doors to all rooms
- Polished oak handrails to stairs
- Mains powered electric vehicle
BESPOKE DESIGN
- Choice of kitchen & work tops
- Choice of wall & floor tiles
- Choice of carpets
- Choice of internal skirting & architraves
- Choice of wall colours

Register Interest
Gallery
The-Anderton
Anderton-3-Ground-Floor